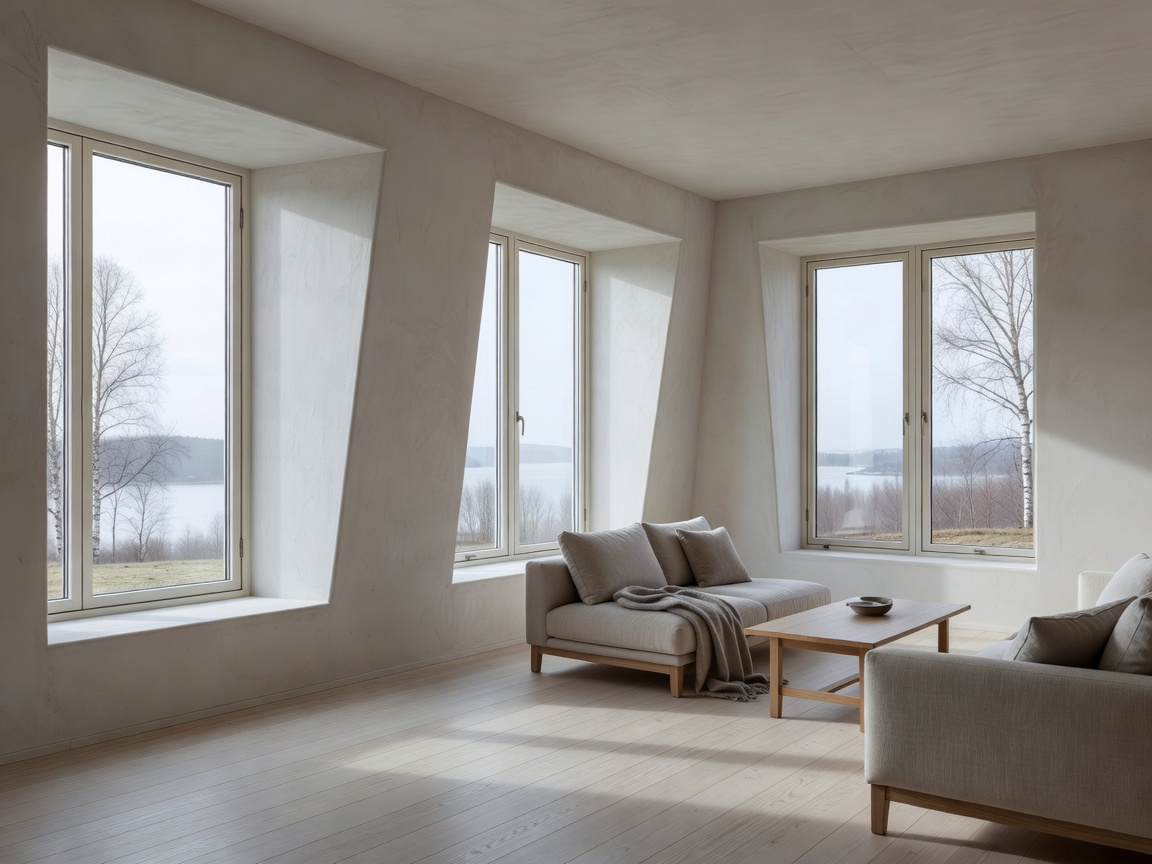
In the higher latitudes of northern Europe, daylight is not an ambient given; it is a precious architectural commodity. Between November and February, when the sun scarcely climbs ten degrees above the horizon in Stockholm, Oslo, and Helsinki, interior spaces must function as optical instruments designed to harvest, bounce, and temper diffuse solar photons.
"To design a Scandinavian interior is not to furnish a box; it is to choreograph the passage of low-angle northern light across textured chalk surfaces."
1. The Physics of Splayed Window Reveals
Traditional Swedish manor houses and contemporary Finnish residences share a critical geometry: the splayed window jamb. Rather than terminating perpendicular to the glass plane at 90 degrees, structural wall openings are angled outwards at 30 to 45 degrees. This simple geometric modification eliminates harsh glare borders and creates a continuous gradient transition between exterior brightness and interior shadow.
When combined with ultra-matte chalk limewash paints (specifically mineral potassium silicate coatings), these splayed jambs scatter light deep into living spaces, reducing the artificial lux demand by upwards of 35% during twilight hours.
Spatial Metric Comparison: Standard vs Splayed Reveal
| Aperture Configuration | Direct Lux Depth | Glare Index (UGR) | Thermal Edge Retention |
|---|---|---|---|
| 90° Square Concrete Jamb | 3.4 meters | 22 (High contrast) | R-Value 4.1 |
| 45° Splayed Oak-Faced Reveal | 6.1 meters | 14 (Soft gradient) | R-Value 5.8 (Insulated core) |
| Double-Bevelled Limewash Plaster | 7.2 meters | 11 (Optimum diffuse) | R-Value 6.0 |
2. The Tactile Palette: Ash, Smoked Oak, and Navona Travertine
Material selection in modern European domestic design avoids synthetic perfection. The preference lies with materials that possess micro-porosity and visual warmth. White-oiled European ash reflects light without specular hot spots, while honed Italian travertine introduces organic grounding to wet areas and fireplace monoliths.
In the newly completed Villa Sjötorp residence, Studio Lundgren employed three primary materials throughout its 340 square meter envelope, achieving visual continuity that makes rooms feel larger, calmer, and acoustically insulated against northern coastal gales.
External Verification & Architectural References
For further academic inquiry into daylight measurement and European energy standards, reference the Architects' Journal European Studies and the Nordic Architectural Heritage Archive.

Henrik Lindqvist
Henrik is an architect and design critic based between Stockholm and Berlin. He serves as Editor-at-Large for Rankdashroute and lectures on Scandinavian timber tectonics at KTH Royal Institute of Technology.